<-- style PDP --> 3 Pollock Avenue, Brock - Detached for sale for $799,900
  • new
  • for sale
  • leased

3 Pollock Avenue

Brock, Ontario, L0K 1A0 - Beaverton

$799,900

  • Neighbourhood

    Beaverton

  • Major Intersection

    Mara Rd & King St.

  • Listed Since: 14 day(s)

  • Last update: 6 day(s) ago

Overview

  • Property Type

    Detached, Bungalow-Raised

  • Bedrooms

    3 + 1

  • Bathrooms

    4

  • Basement

    Full + Finished

  • Kitchen

    1

  • Total Parking

    4 (2 Attached Garage)

  • Lot Size

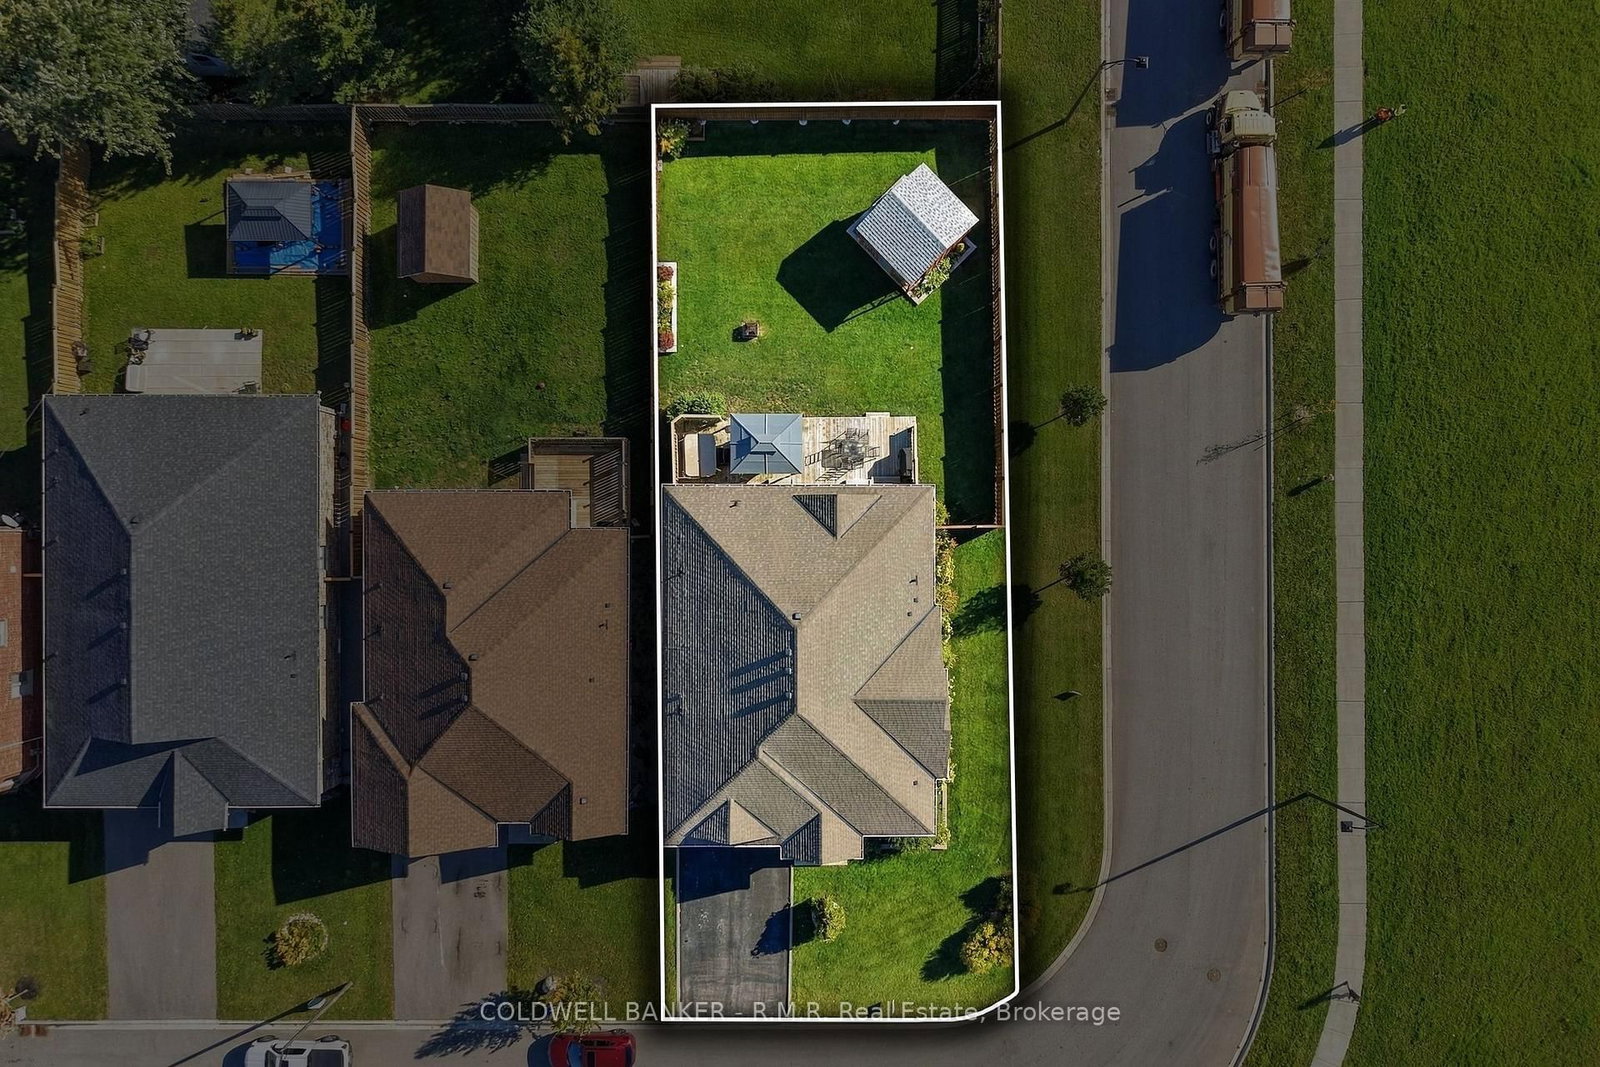
    67.21x137.64 (Feet)

  • Taxes

    $5,916.00 (2026)

  • Type

    Freehold

Property Description

Property description for 3 Pollock Avenue, Brock

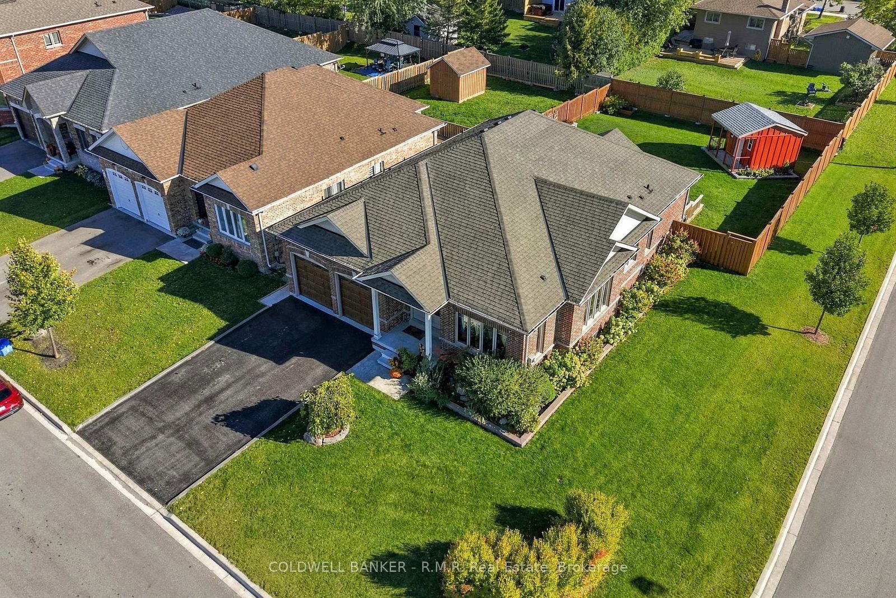
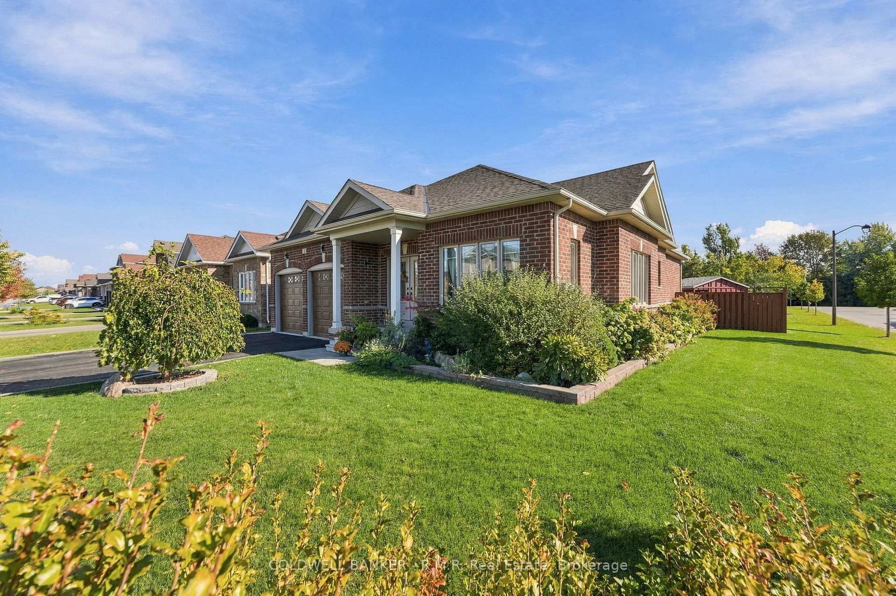
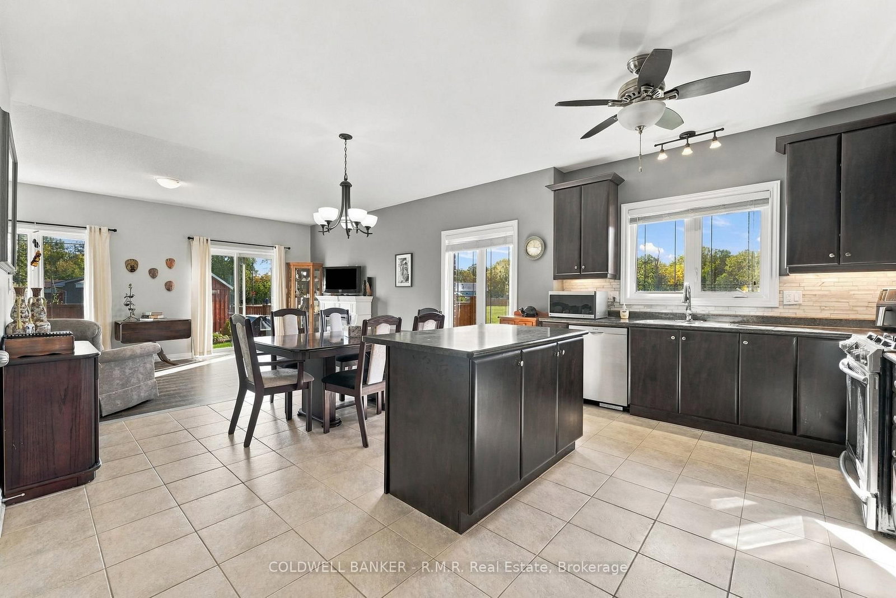
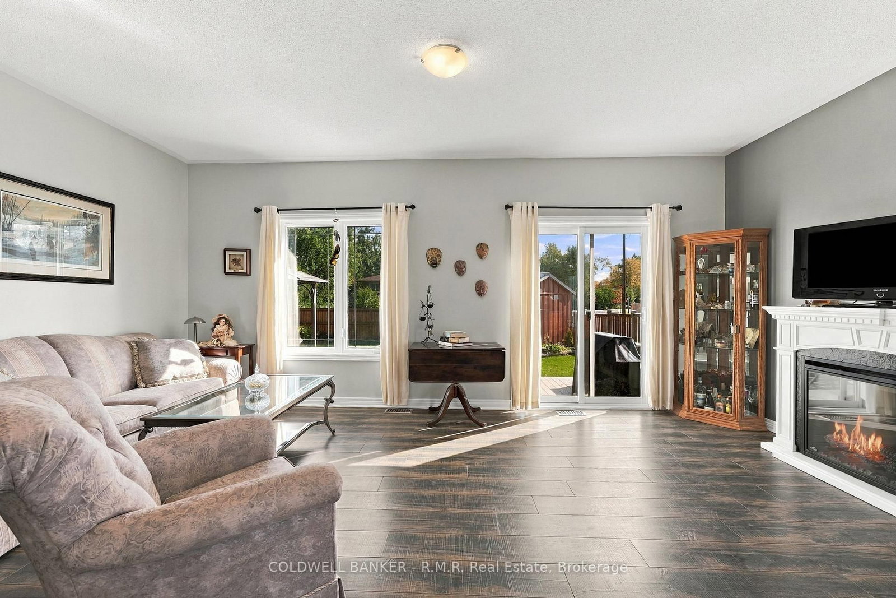
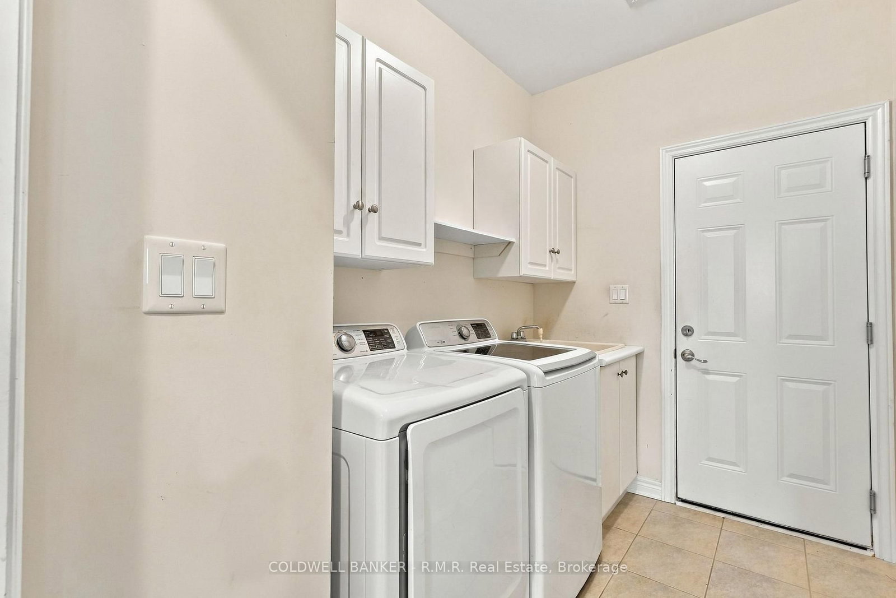
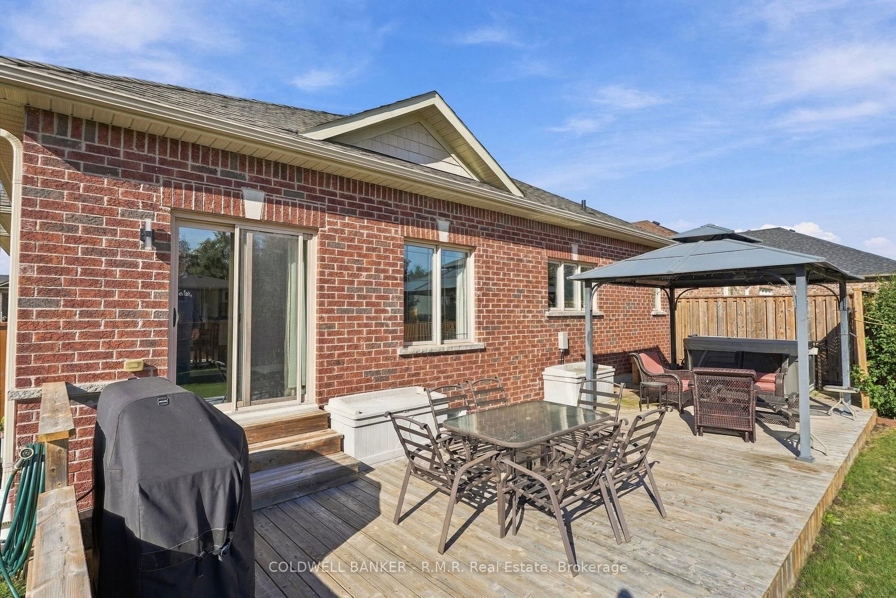
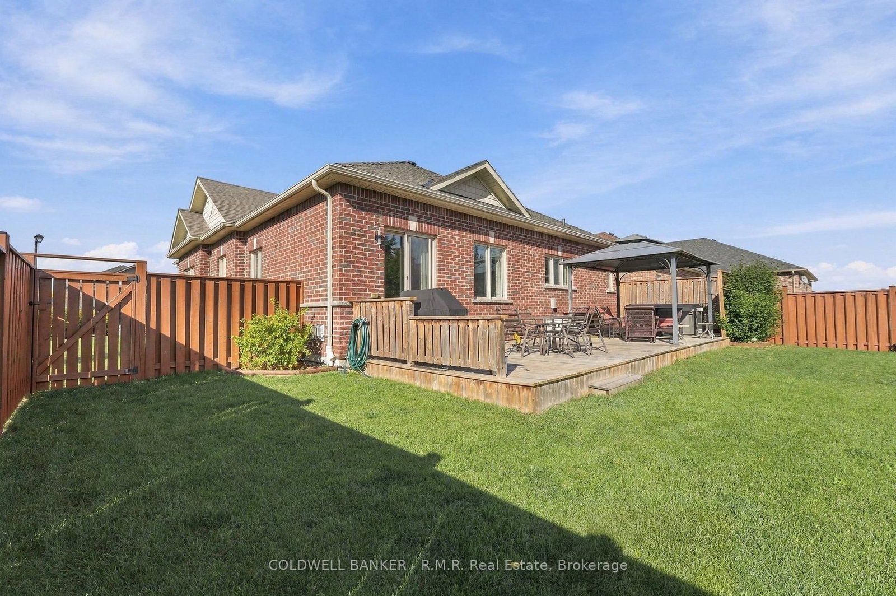
Welcome to 3 Pollock Ave - a beautifully maintained Herbe Model all-brick bungalow set on a premium corner lot in Beaverton's sought-after Seven Meadows community. Built in 2018 and offered by the original owners, this home showcases pride of ownership throughout and delivers an impressive 3,280 sq. ft. of finished living space. The main floor features a bright, open-concept layout with 1835 sq. ft., engineered hardwood, ceramic tile, and an inviting front covered porch. The living room walks out to a custom deck overlooking the fully fenced, manicured backyard - complete with a custom shed and excellent privacy. The kitchen, dining, and living spaces flow naturally for everyday comfort and entertaining. The generous primary suite includes a walk-in closet and a private ensuite. Main-floor laundry, an attached double-car garage, paved driveway, and owned hot water on demand add convenience and value. The full finished basement offers high ceilings, a cozy gas fireplace, a spacious fourth bedroom, utility room, cold room, and expansive recreation space - ideal for family living, hobbies, or hosting. Located in North Durham, this home is minutes to downtown Beaverton, parks, schools, amenities, the Beaverton Harbour, and Lake Simcoe. A truly move-in-ready bungalow in a preferred neighbourhood.

Listed by COLDWELL BANKER - R.M.R. Real Estate

  • MLS #

    N13862182

  • Sq. Ft

    1500-2000

  • Sq. Ft. Source

    MLS

  • Lot Irregularities

    Y

  • Year Built

    6-15

  • Pool

    None

  • Drive

    n/a

  • Garage

    Attached, 2 spaces

  • Total Parking

    4

  • Family Room

    Y

  • Den

    Y

  • Exterior

    Brick

  • Fireplace

    Y

  • Roof

    Fibreglass Shingle

  • Foundation

    Poured Concrete

  • Elevator

    n/a

  • Water View

    n/a

  • Laundry Level

    Main

  • Heat

    Forced Air

  • A/C

    Central Air

  • Water

    Municipal

  • Water Supply

    n/a

  • Sewers

    Sewers

  • Central Vac

    N

  • Foyer

    2.76 x 2.34 ft Main level

  • Living

    4.96 x 6.66 ft Main level

  • Kitchen

    3.81 x 3.01 ft Main level

  • Dining

    4.25 x 2.92 ft Main level

  • Family

    6.24 x 3.53 ft Main level

  • Primary

    3.33 x 4.83 ft Main level

  • 2nd Br

    4.47 x 2.72 ft Main level

  • 3rd Br

    3.41 x 2.83 ft Main level

  • Laundry

    1.74 x 2.72 ft Main level

  • Rec

    10.69 x 15.29 ft Bsmt level

  • 4th Br

    4.17 x 3.47 ft Bsmt level

  • Utility

    8.8 x 3.52 ft Bsmt level

  • Cold/Cant

    3.25 x 1.63 ft Bsmt level

  • MLS #

    N13862182

  • Sq. Ft

    1500-2000

  • Sq. Ft. Source

    MLS

  • Lot Irregularities

    Y

  • Year Built

    6-15

  • Pool

    None

  • Drive

    n/a

  • Garage

    Attached, 2 spaces

  • Total Parking

    4

  • Family Room

    Y

  • Den

    Y

  • Exterior

    Brick

  • Fireplace

    Y

  • Roof

    Fibreglass Shingle

  • Foundation

    Poured Concrete

  • Elevator

    n/a

  • Water View

    n/a

  • Laundry Level

    Main

  • Heat

    Forced Air

  • A/C

    Central Air

  • Water

    Municipal

  • Water Supply

    n/a

  • Sewers

    Sewers

  • Central Vac

    N

  • Foyer

    2.76 x 2.34 ft Main level

  • Living

    4.96 x 6.66 ft Main level

  • Kitchen

    3.81 x 3.01 ft Main level

  • Dining

    4.25 x 2.92 ft Main level

  • Family

    6.24 x 3.53 ft Main level

  • Primary

    3.33 x 4.83 ft Main level

  • 2nd Br

    4.47 x 2.72 ft Main level

  • 3rd Br

    3.41 x 2.83 ft Main level

  • Laundry

    1.74 x 2.72 ft Main level

  • Rec

    10.69 x 15.29 ft Bsmt level

  • 4th Br

    4.17 x 3.47 ft Bsmt level

  • Utility

    8.8 x 3.52 ft Bsmt level

  • Cold/Cant

    3.25 x 1.63 ft Bsmt level

Thinking of Selling?

Find Out Your Home’s Value in Today’s Market!

No Email or Signup is required to view your home estimate.

estimate your home value

Contact Manoj Kukreja

Sales Representative,
Century 21 People’s Choice Realty Inc.,
Brokerage
(647) 576 - 2100

Manoj profile avatar

Inventory Graph

10 9 8 7 6 5 4 3 2 1 0 10+ Months of inventory SELLER'S Market BALANCED Market BUYER'S Market

Mortgage Calculator

This data is for informational purposes only.

Mortgage Payment per month

Principal Amount

Interest

Total Payable

Amortization

Amortization

Closing Cost Calculator

This data is for informational purposes only.

Closing Cost Total for this property

Total Cash flow for purchasing this property

Down Payment(%)*
Additional information

Provincial Land Transfer Tax

Ontario Land Transfer Tax Rebate

Toronto Land Transfer Tax

Toronto Land Transfer Tax Rebate

PST on CMHC Insurance Premium

Lawyer Fees

$2,825

Government Registration Fee's

$164

Title Insurance

Closing Cost Total

Total Cash flow for purchasing this property

Provincial Land Transfer Tax

Ontario Land Transfer Tax Rebate

Toronto Land Transfer Tax

Toronto Land Transfer Tax Rebate

PST on CMHC Insurance Premium

Lawyer Fees

$2,825

Government Registarion Fee's

$164

Title Insurance

Down Payment(%)*

* A down payment of less than 20% is permitted only for first-time home buyers purchasing their principal residence. The minimum down payment required is 5% for the portion of the purchase price up to $500,000, and 10% for the portion between $500,000 and $1,500,000. For properties priced over $1,500,000, a minimum down payment of 20% is required.

Thinking of Selling?

Find Out Your Home’s Value in Today’s Market!

No Email or Signup is required to view your home estimate.

estimate your home value

Contact Manoj Kukreja

Sales Representative, Century 21 People’s Choice Realty Inc., Brokerage
(647) 576 - 2100

Manoj profile avatar

Recent Sold Listings in Beaverton, Brock

Popular Cities